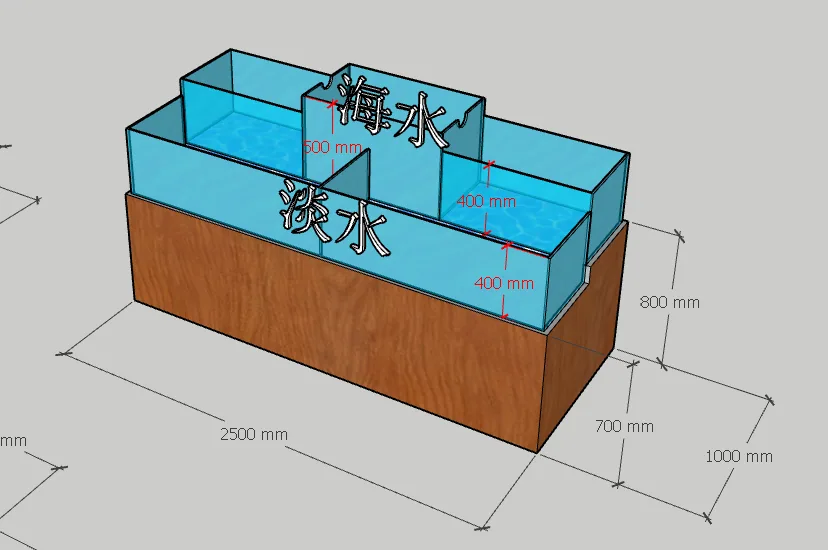
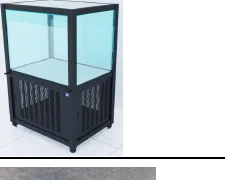
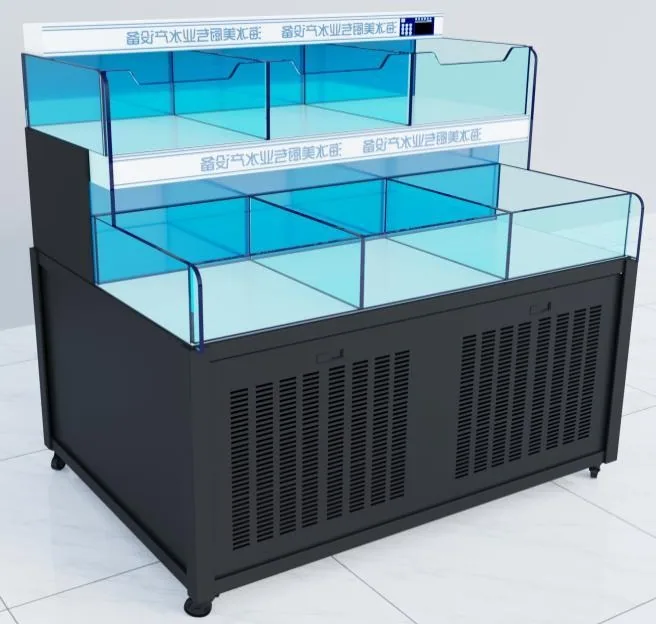
Custom layouts according to restaurant floor plans, with live seafood display, back-of-house holding and selected refrigeration reviewed as separate project requirements.
Front-of-house display and back-of-house holding
Decide whether the tank will present live stock to diners, support back-of-house holding, or form part of both areas. A customer-facing display needs its access and viewing sides shown on the floor plan; a holding arrangement needs the service workflow defined. Describe the role of each tank rather than assuming identical configurations for both locations.
Match compartments to the seafood selection
List lobster, king crab, shellfish, shrimp and fish requirements separately. Review the corresponding catalog tank reference and the planned stocking arrangement. Cooling, circulation, filtration and oxygenation values describe reference configurations; species compatibility, water conditions and final compartment design are confirmed per project. No survival time or animal-loss rate is promised.
Compact custom layouts
Provide a dimensioned floor plan with entrances, doors, columns and fixed services. Show the staff side, customer side and the route for stocking and cleaning. Wall-side, stepped or island arrangements can be reviewed against this plan. Reducing the visible footprint does not establish that all technical equipment fits below the display: request service access and equipment placement to be shown.
Keep service connections accessible
Locate electrical supply, water supply and drainage. Request a clear description of tank circuits, filtration access and cleaning/drainage arrangements in the proposed specification. Confirm which site connections are supplied by the restaurant's installer and which components are included with the equipment. Installation access matters before production because the finished assembly must reach its planned location.
Review refrigeration integration separately
If the restaurant also needs a prep table or display refrigerator, include those units as separate lines in the enquiry. Their product requirements and electrical arrangements must be reviewed independently of live holding. Mixed enquiries can coordinate the equipment selection without implying that a tank controller regulates adjacent refrigeration.
Approve the layout before production
Use the project drawing and configuration schedule to confirm overall dimensions, water-system zones, glass specification and utilities. A catalog illustration is a starting reference, not proof of a completed restaurant installation. This page shows planning capabilities without naming customers or claiming installation results.
Custom layouts according to restaurant floor plans can be reviewed. Send the dimensions, service connections and access restrictions for configuration confirmation.
Can one layout hold lobster and shellfish?
Specify the stock mix and required zones. The water-system separation, species compatibility and cooling arrangement require project review.
Are these completed restaurant case studies?
No. The page describes equipment-selection and layout capabilities; no customer installation is claimed.
Can I include back-of-house refrigeration?
List the required prep or refrigeration equipment separately with its operating requirements so the combined supply scope can be reviewed.
Confirm your custom specification
Review the layout, technical configuration and specification before production. Packaging, delivery and documentation requirements are agreed for the project.
Tell us the equipment type, dimensions, quantity and destination market. We can review standard catalog options or discuss a custom configuration for the project.